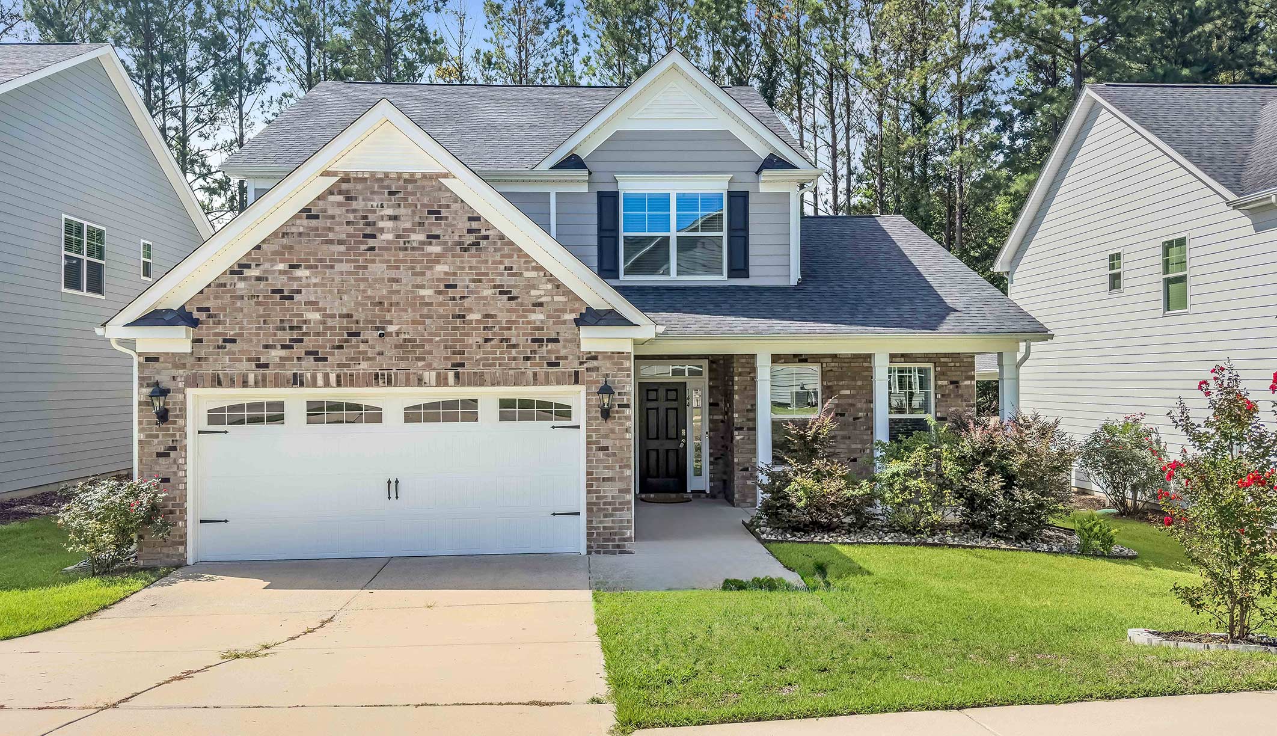
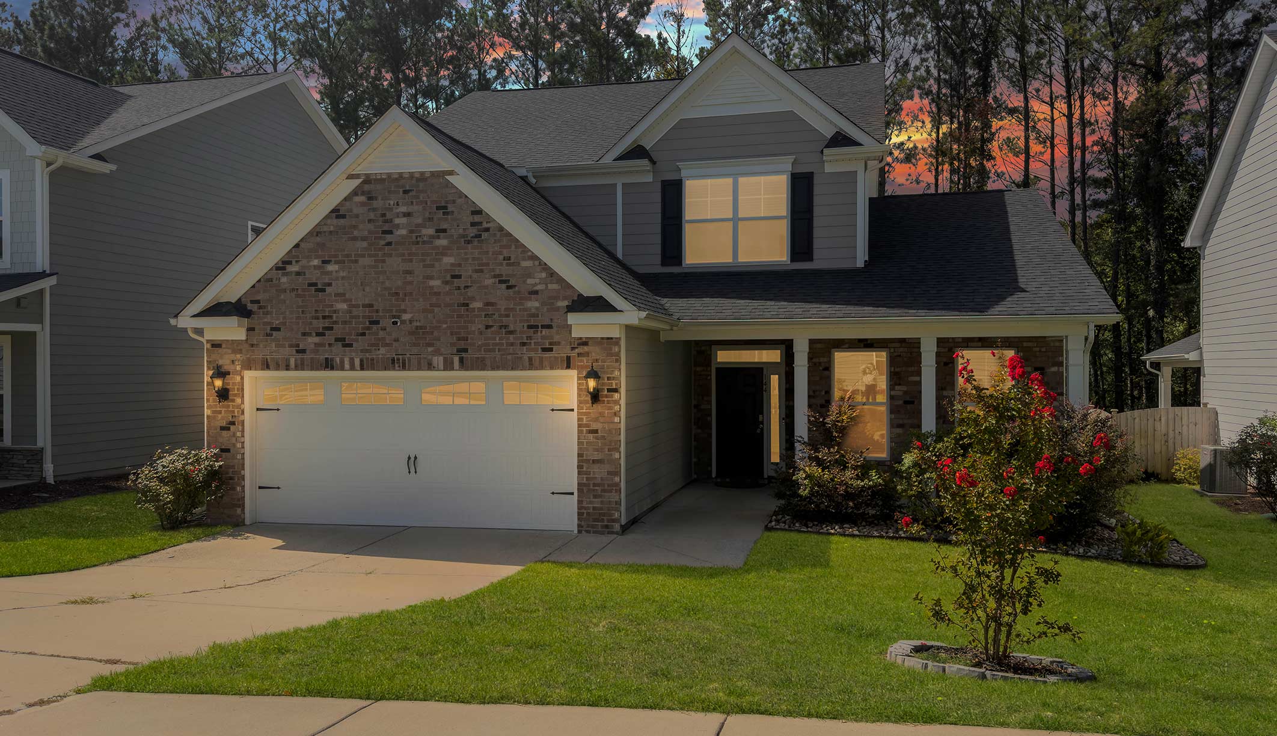
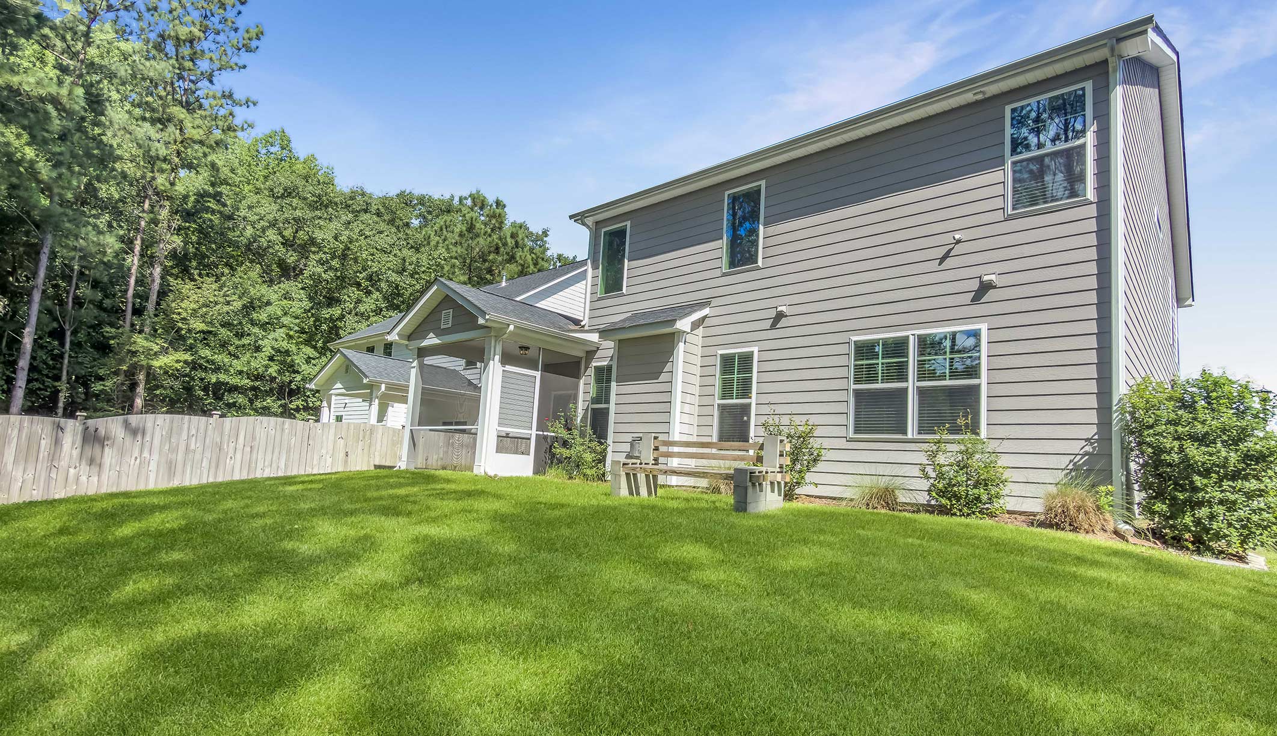
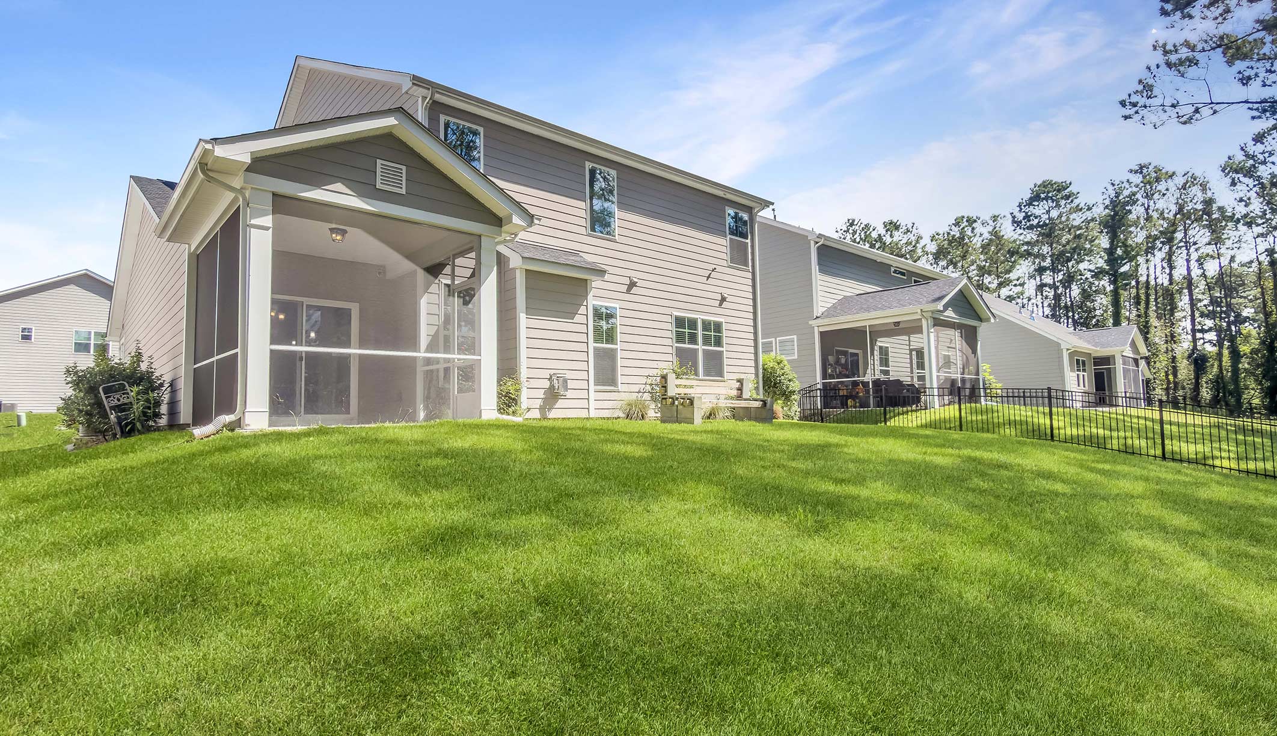


A Craftsman-style Home in Autumn Pond in a Serene Wooded Setting
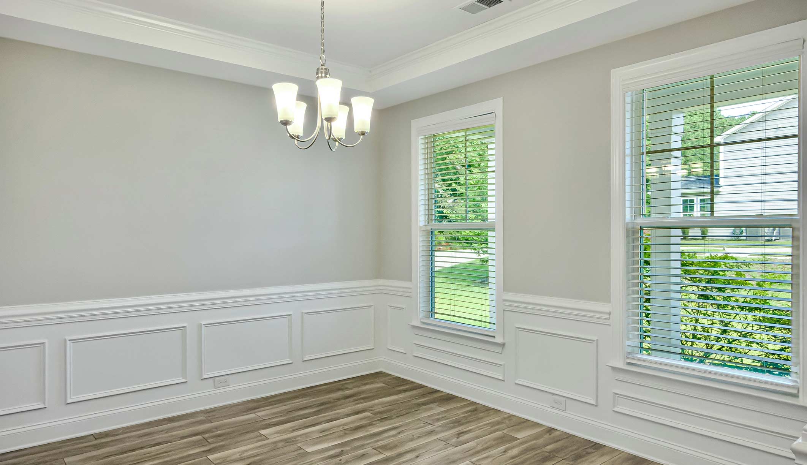
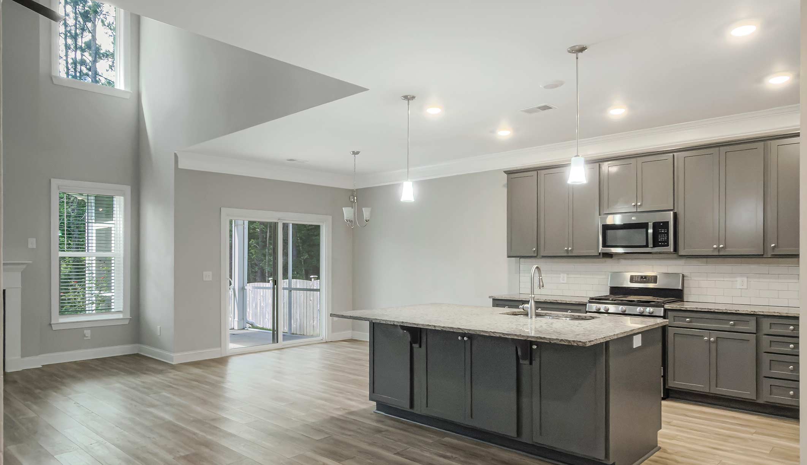
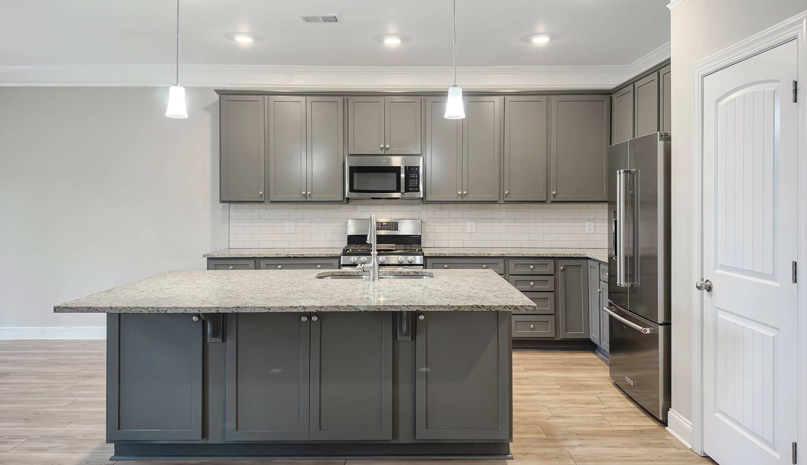
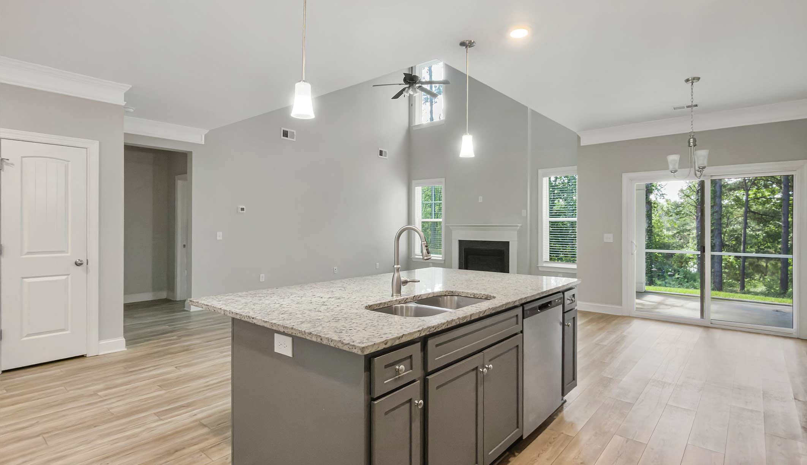
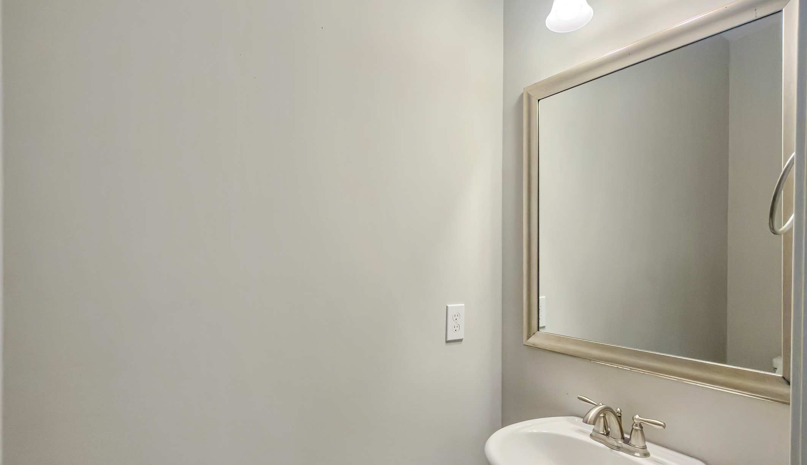
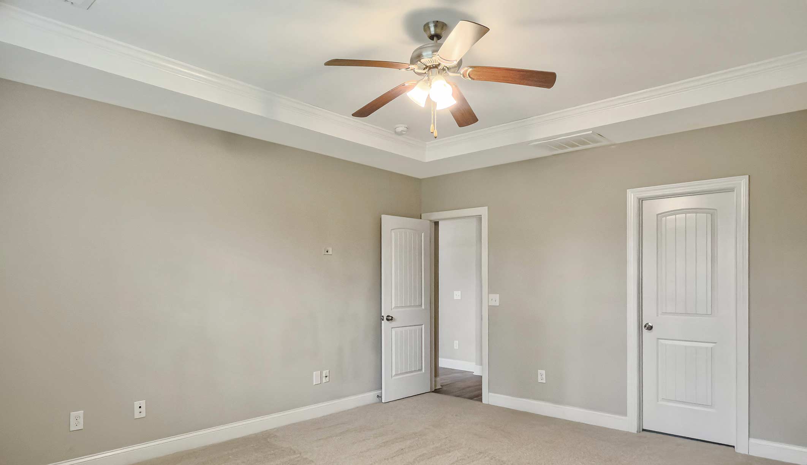
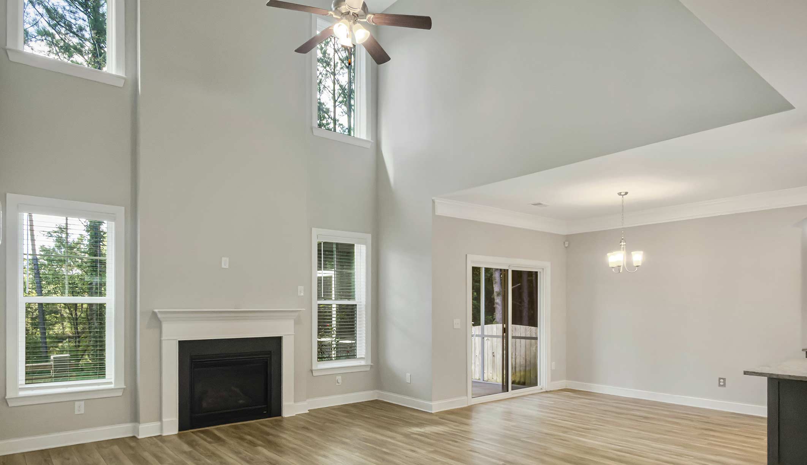
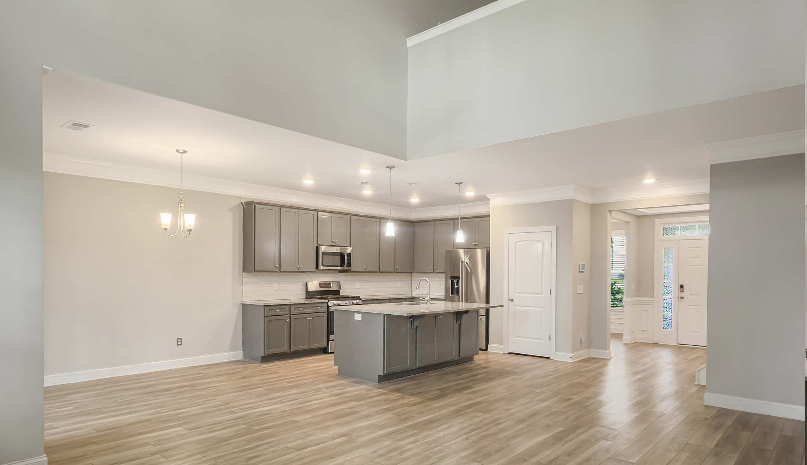
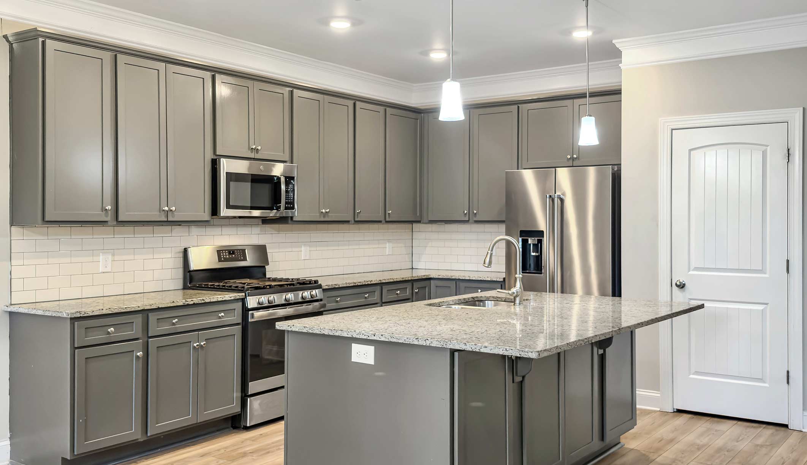
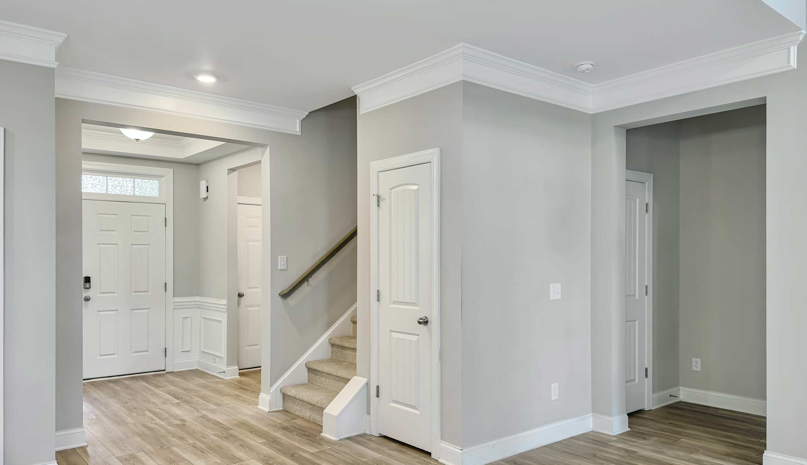
Welcome to 144 Tawney Forest Road, built with the timeless Raleigh floor plan.Designed for both everyday comfort and active hosting, the main level connects the foyer, formal living space, and an expansive open-concept great room.The functional kitchen serves as the central hub, equipped with designer cabinets, modern appliances, and seamless access to the back porch.Upstairs, the versatile loft offers dedicated space for work or play alongside three additional private bedrooms.
Specification
Bedrooms
Dimensions
Floors
Garage
Year Built
: 4
: 2,390 sqft
: 3
: 2
: 2021
Bathrooms
Lot size
Heating
Parking
Energy
: 2.5
: 0.15 Acres
: Included
: Free Zone
: Green Certified
Property Highlights
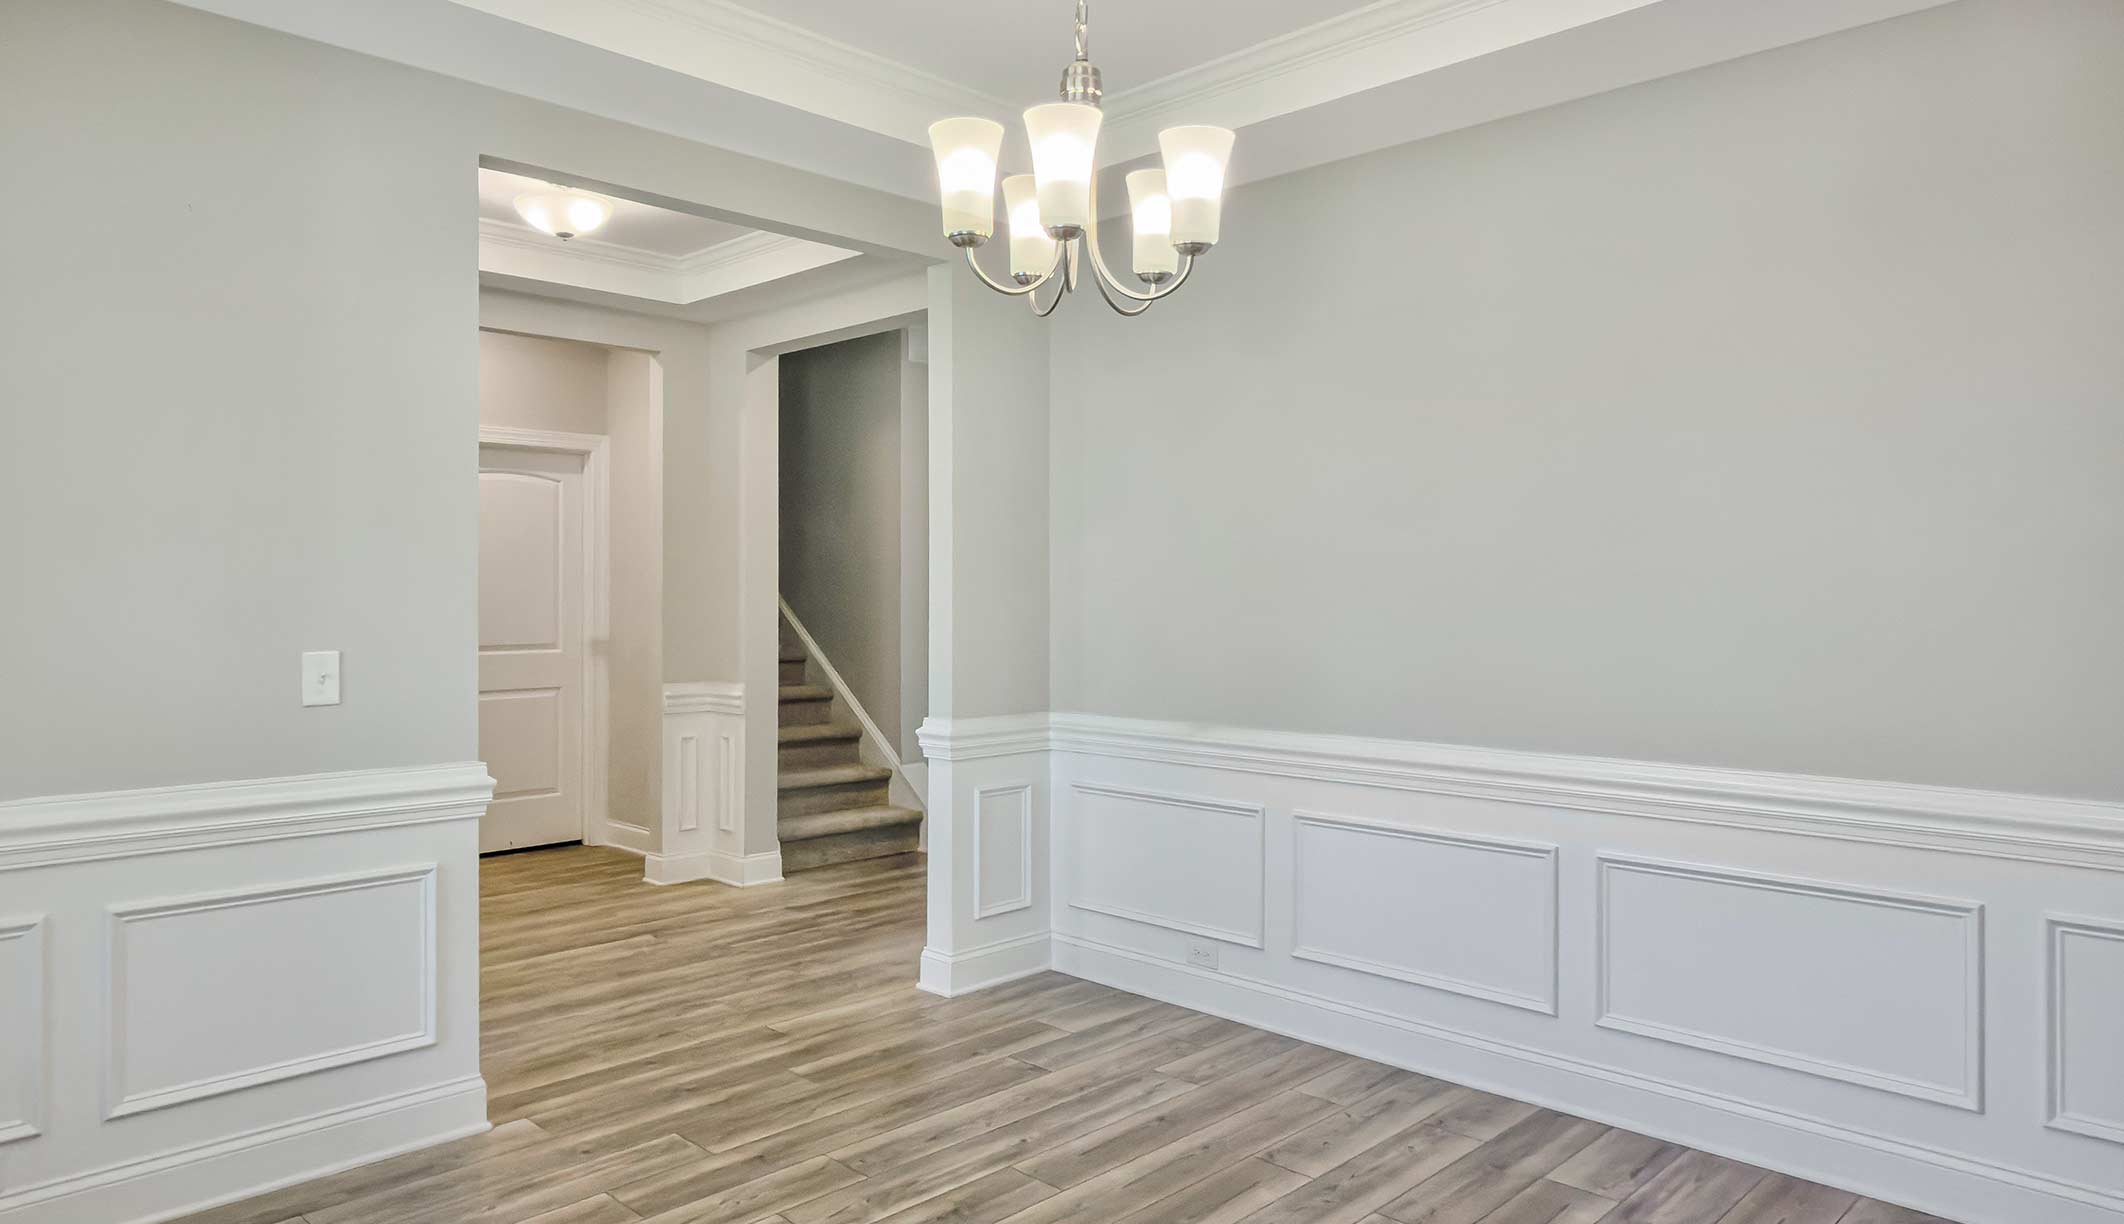
Open Main Level: Grand entry foyer leading to formal dining and a great room with a gas-log fireplace surrounded by natural stone.
Chef’s Kitchen: Custom designer cabinetry, stainless steel appliances, pantry, and a large center island built for entertaining.
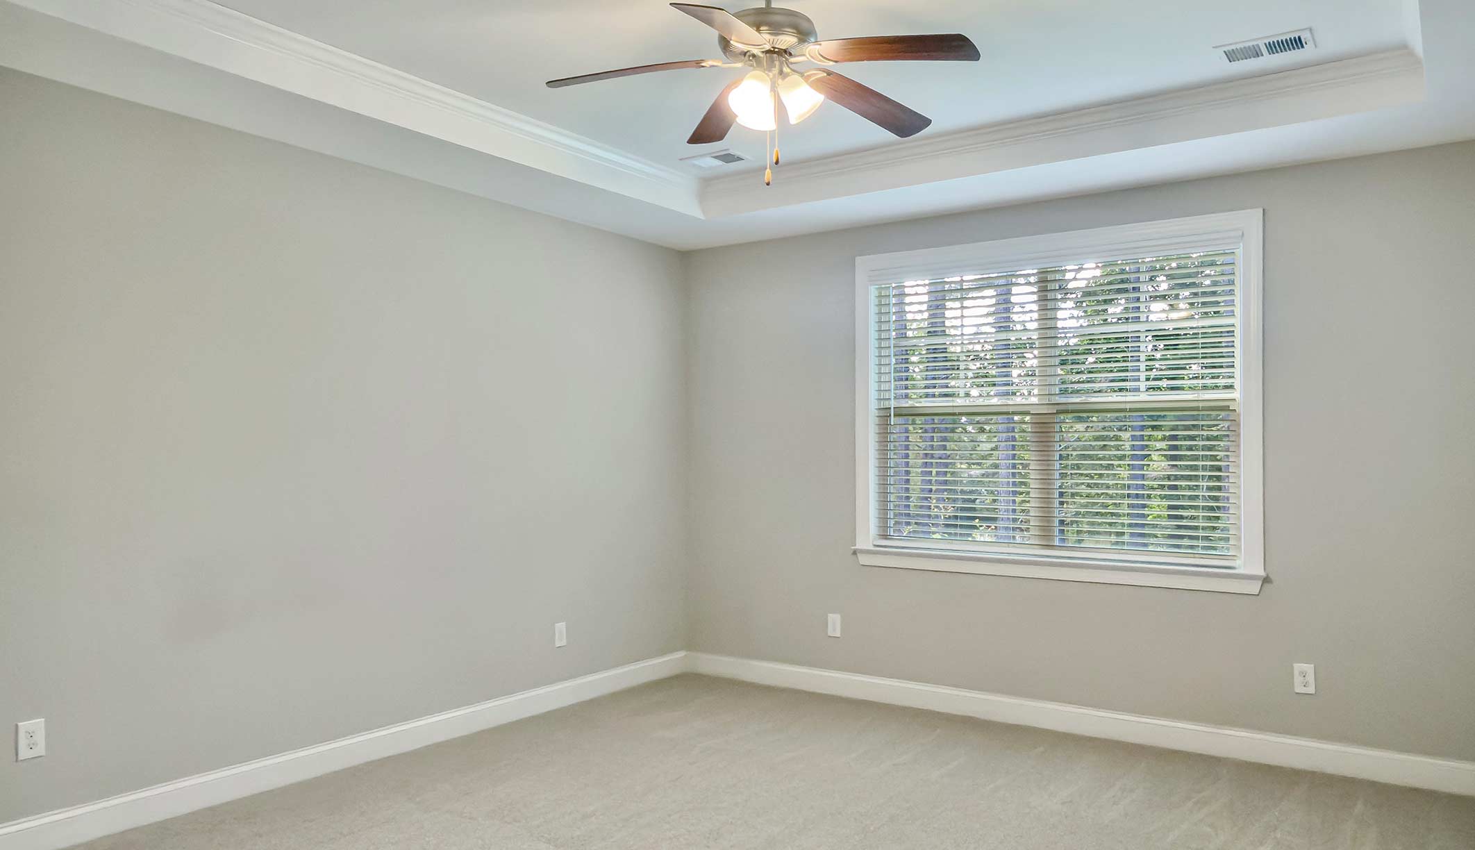
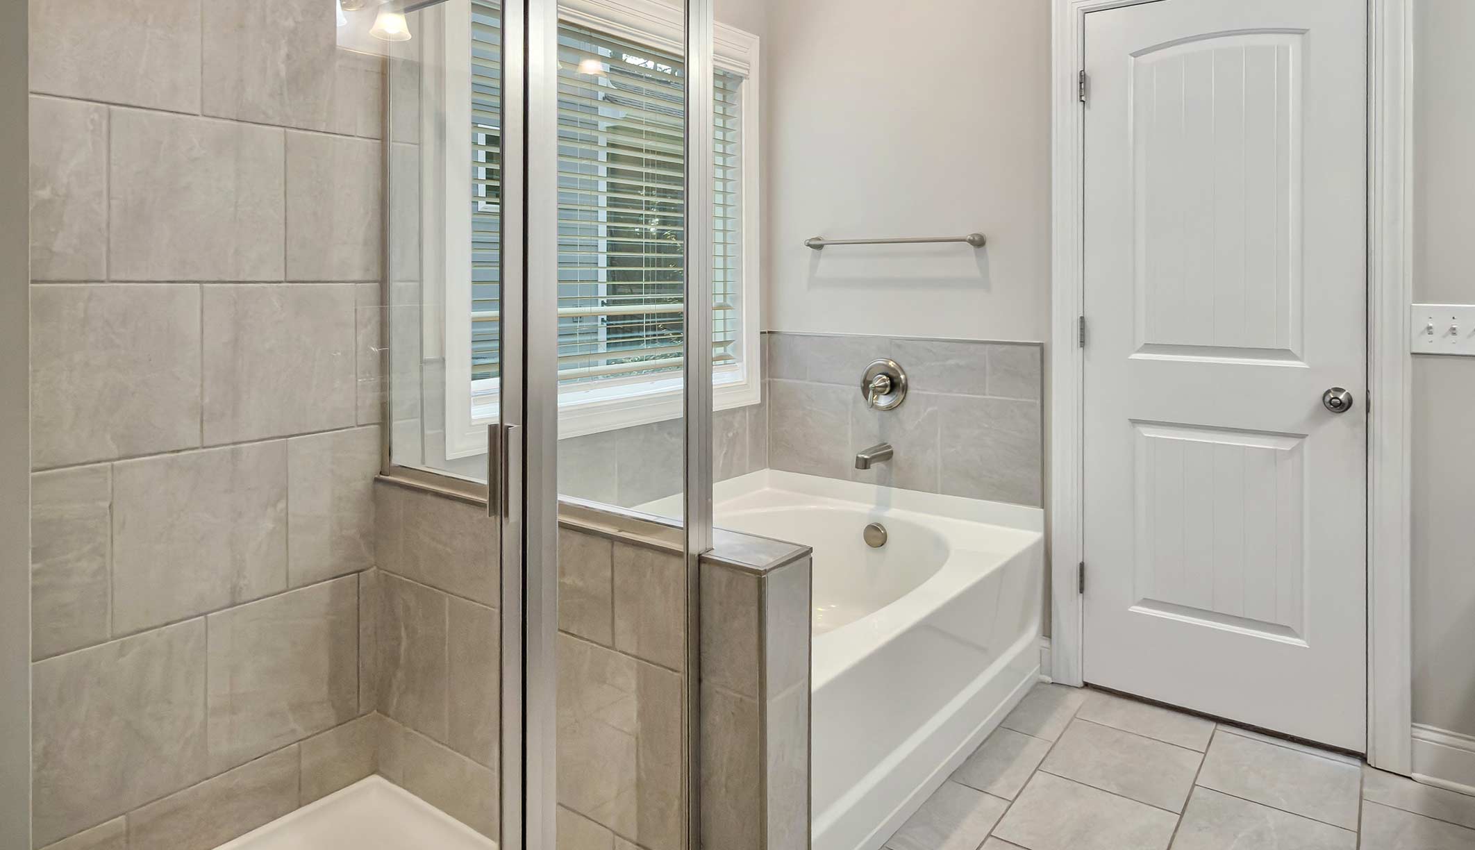
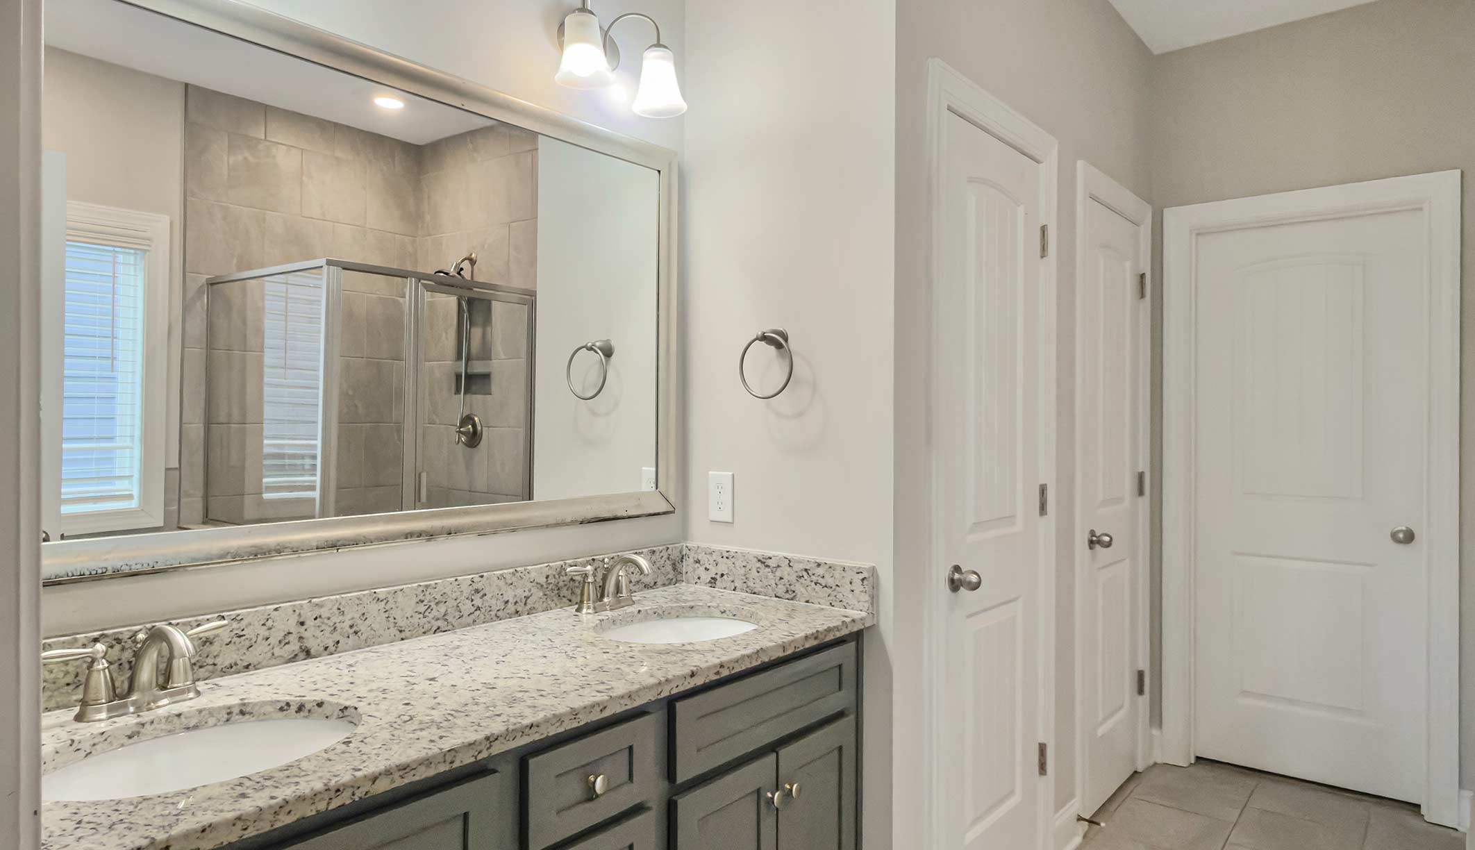
Private Primary Suite: Features detailed ceilings, a spa-inspired bath, and a spacious walk-in closet.

Flexible Upper Floor: Three secondary bedrooms plus a open loft area suitable for a home office, game room, or lounge.
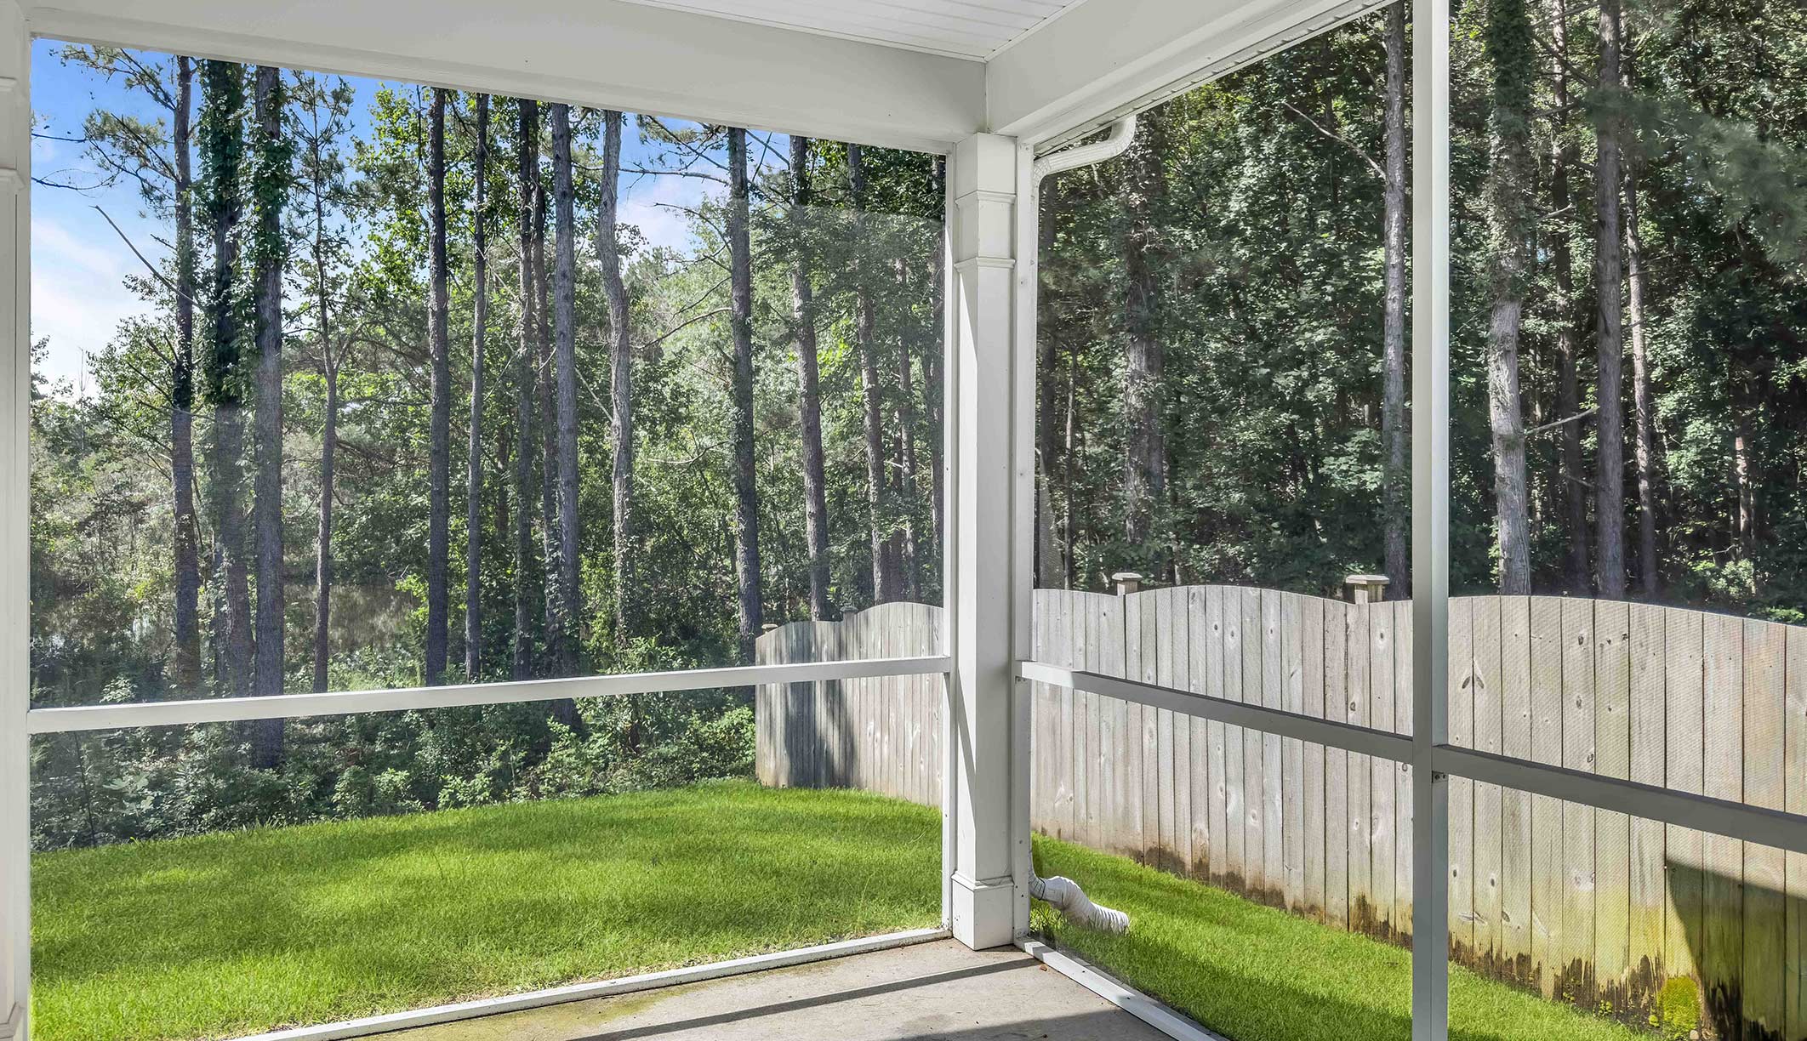
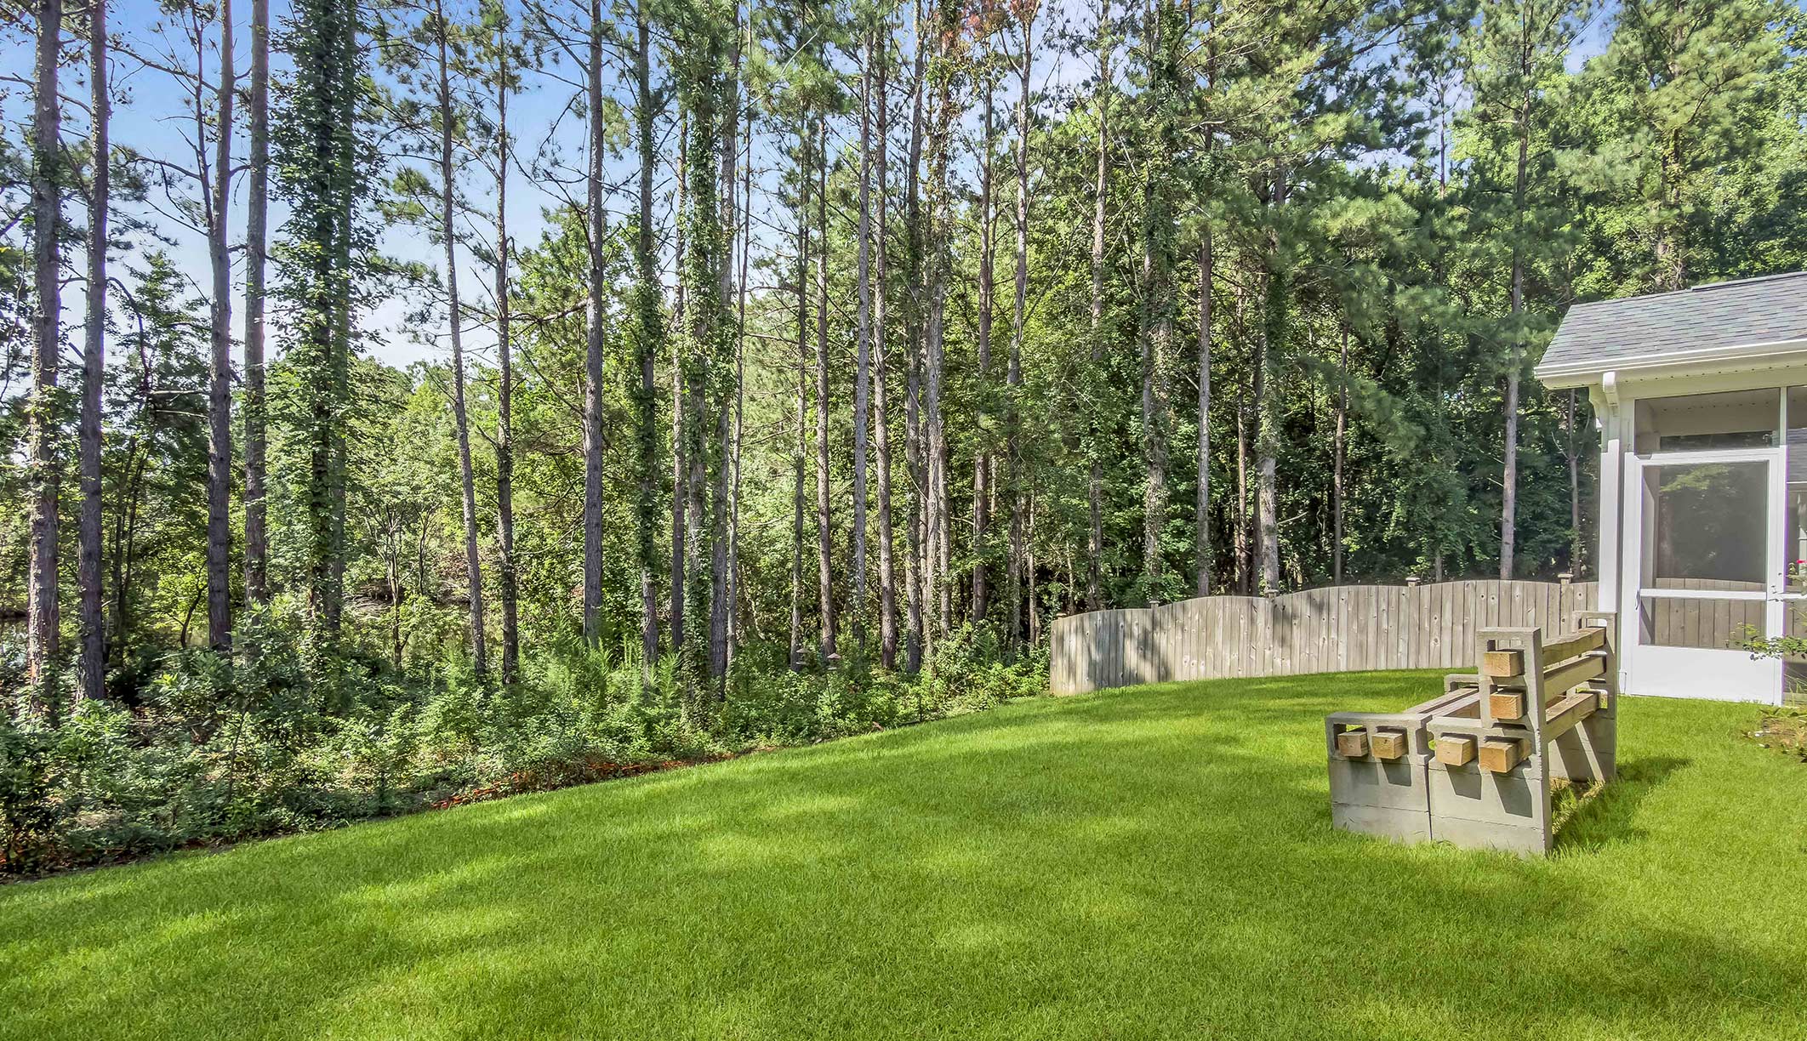

Outdoor Retreat: Screened, covered back porch overlooking a quiet wooded backyard.
Green Certified: HERS-rated energy-efficient construction following NAHB guidelines.